Extensions
Make room for the way you live. We bring together the groundwork and building work to extend your home.
Leeds & the surrounding area
Extensions, alterations, renovations and refurbishments. A complete building service, with one team bringing it all together.
Tell us about your project01 / What we do
At GC Design and Build Ltd, we specialise in home extensions, renovations, and kitchen and bathroom refurbishments across Leeds and the surrounding area. We help homeowners create practical, welcoming spaces that suit their lives.
From the first conversation to the finishing touches, we work closely with you to understand your ideas, budget and priorities. We bring experienced tradespeople, careful project management and attention to detail to every stage of the build.
Make room for the way you live. We bring together the groundwork and building work to extend your home.
Change your space to suit you. From a different layout to practical improvements, we help bring your plans together.
Give your property a new chapter. We coordinate the work and the details that make a home feel complete.
02 / Selected work
From extra living space to the details inside. A selection of photographs from our building work.
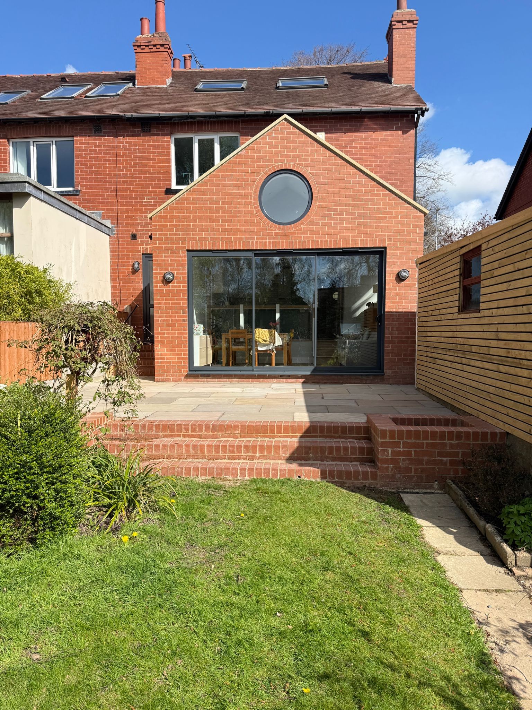
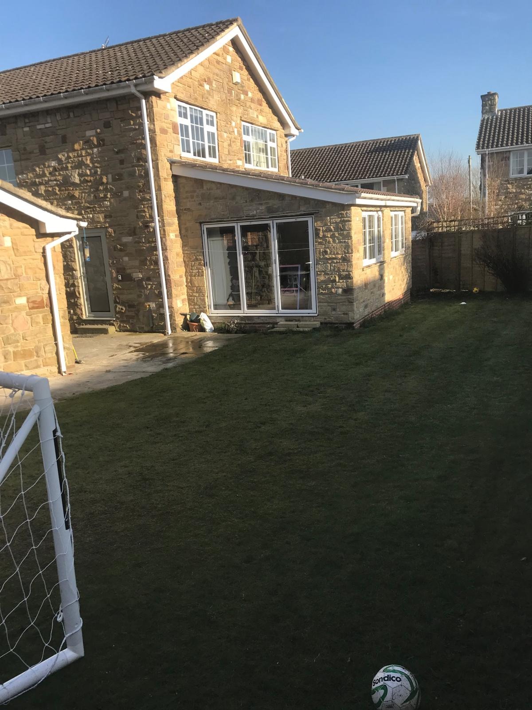
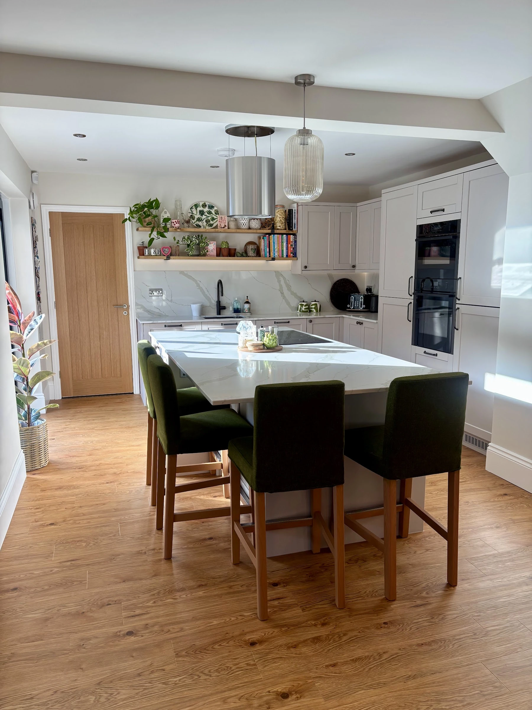
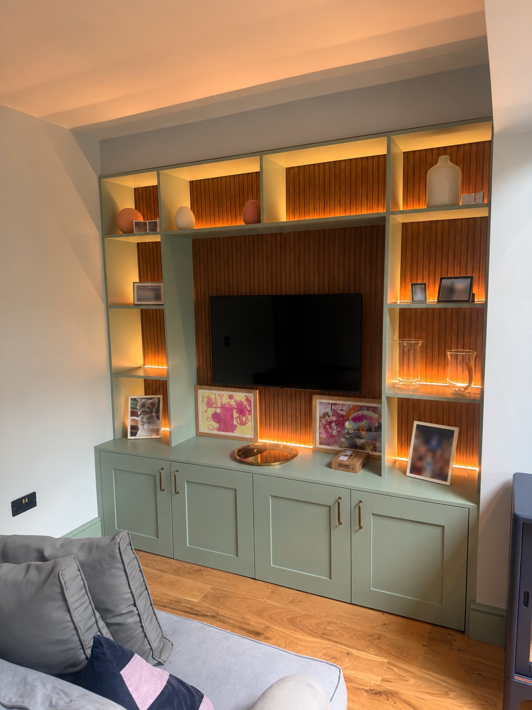
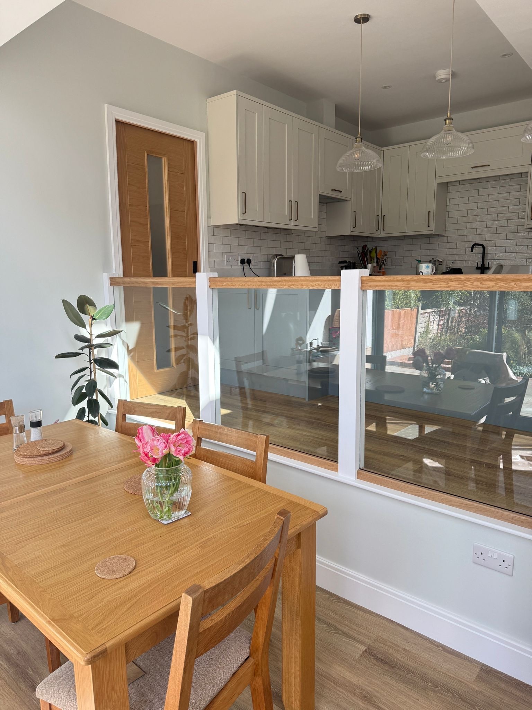

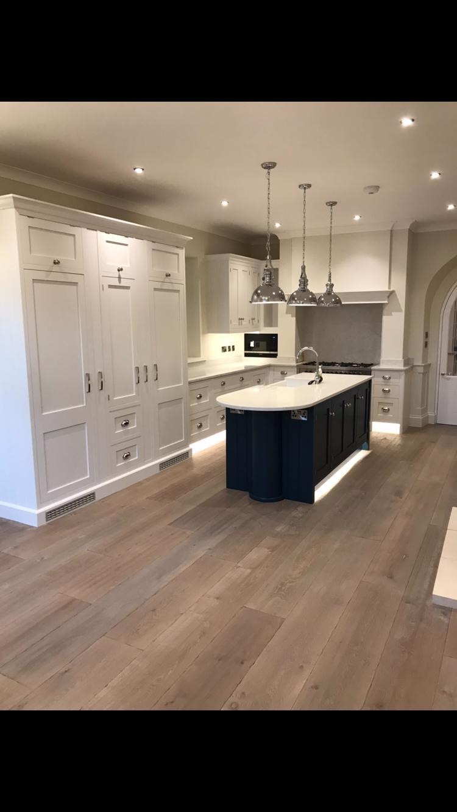

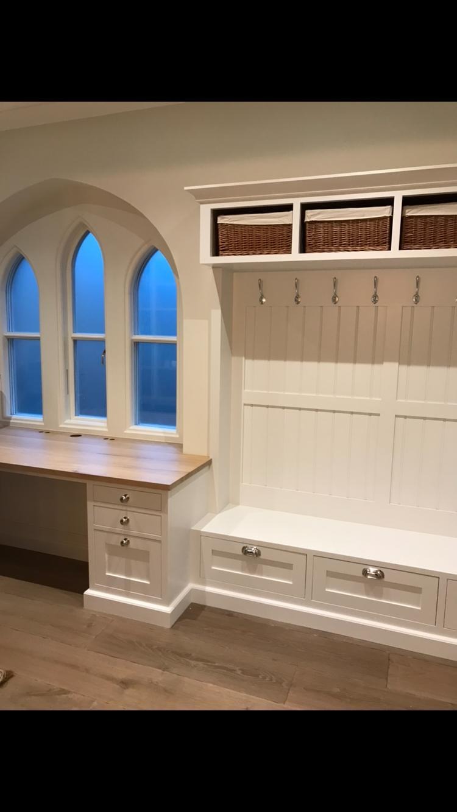
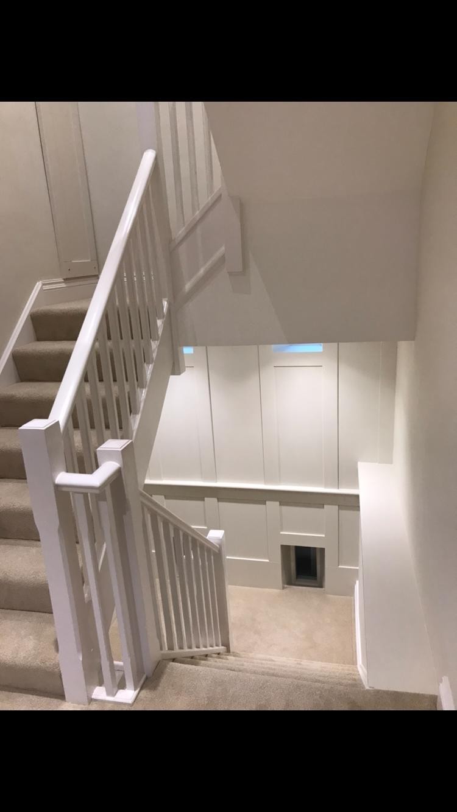
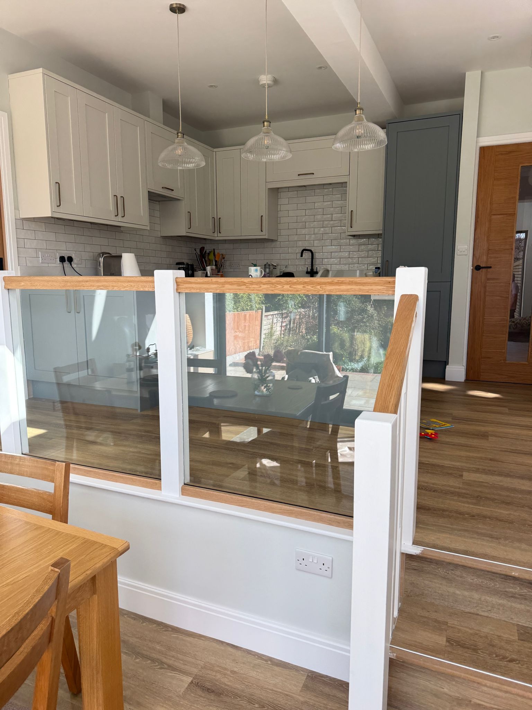
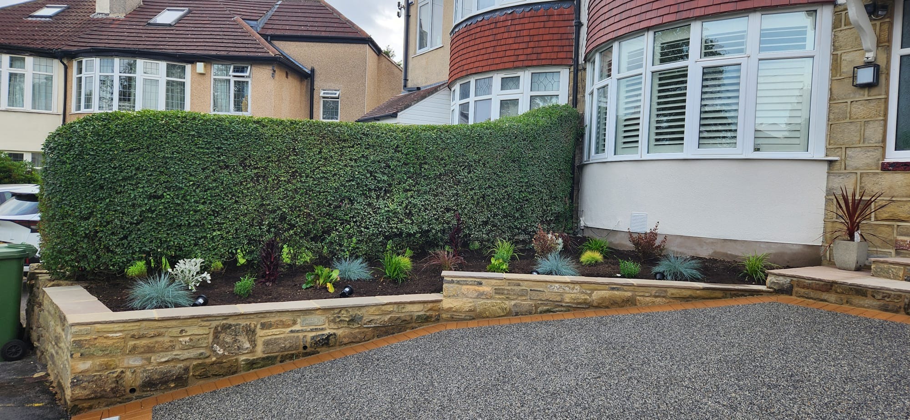
Select a photograph for a closer look.
During the build
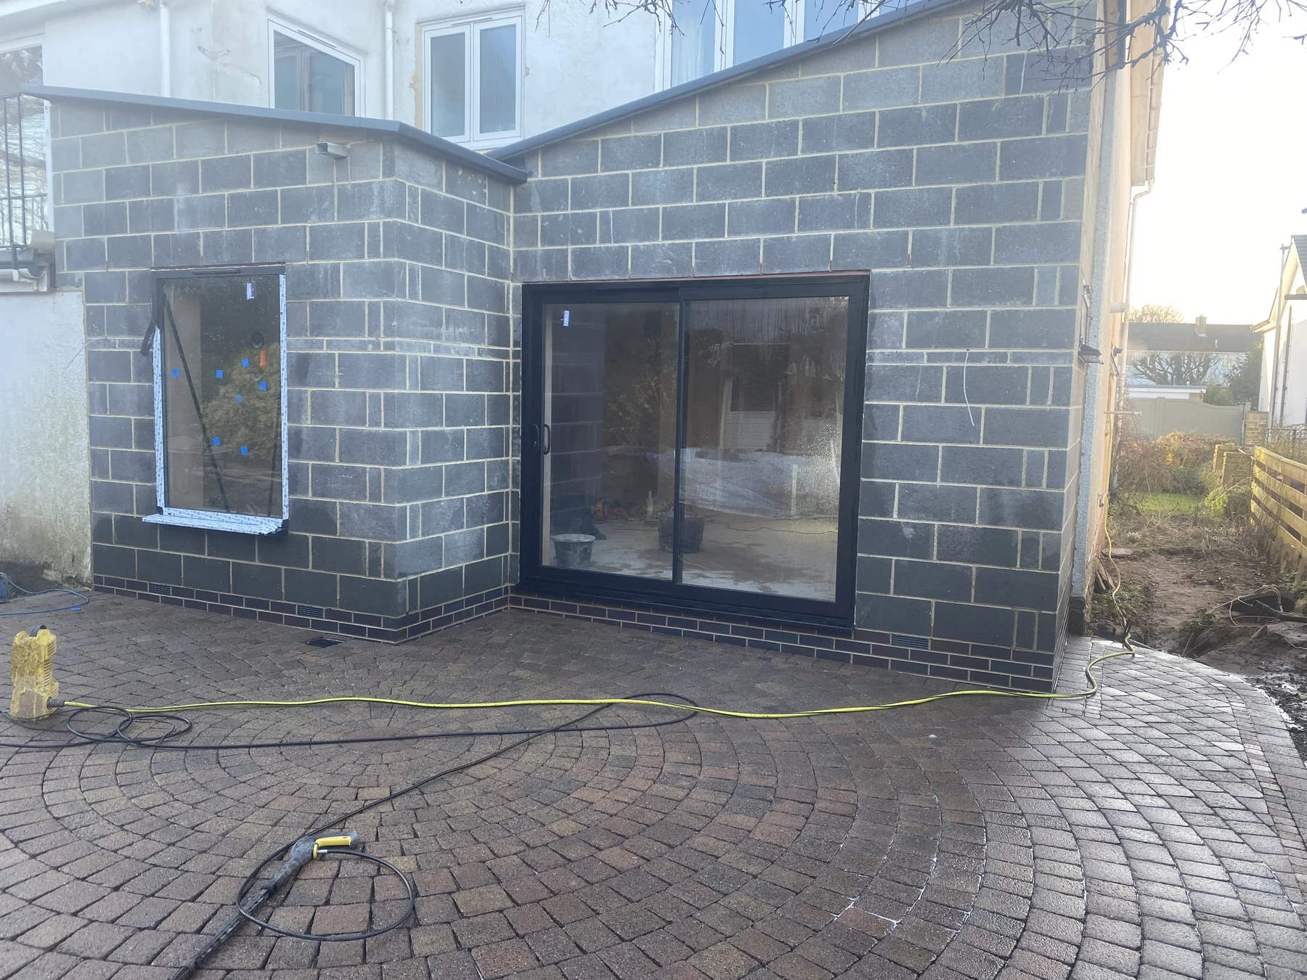
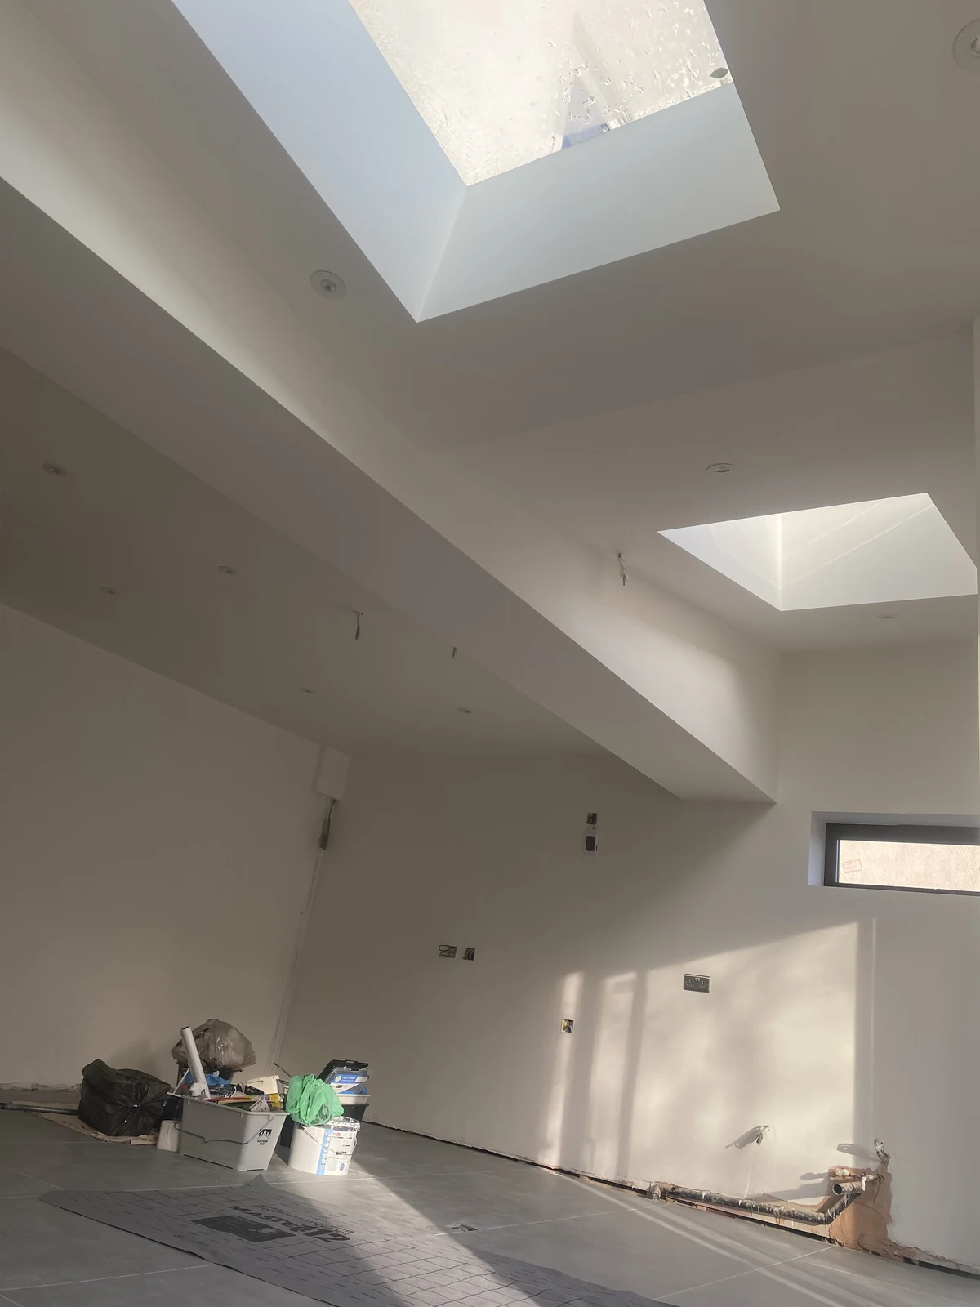
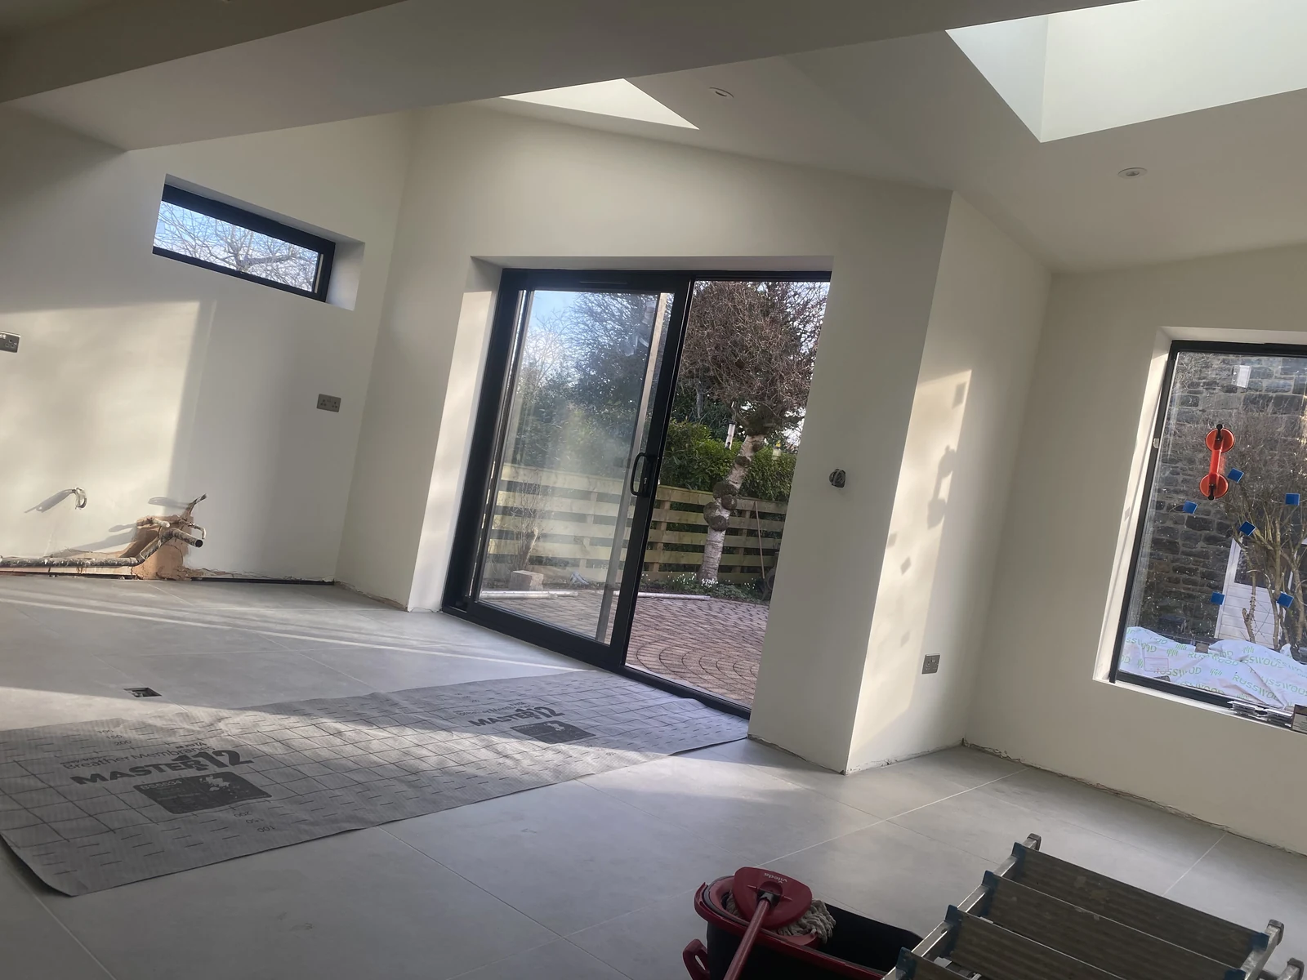
A look at the building work along the way, before the finishing details come together.
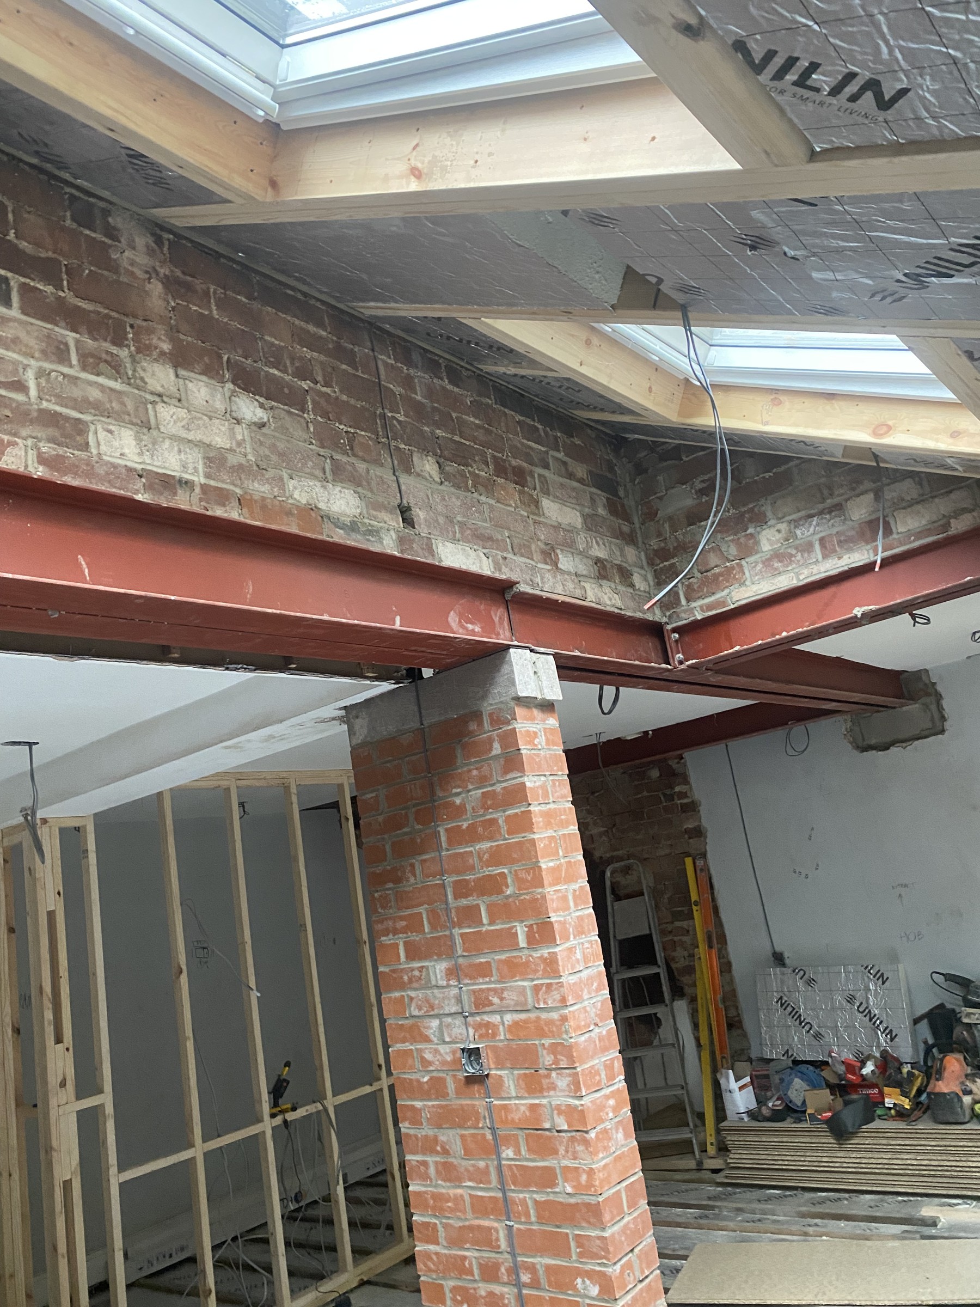
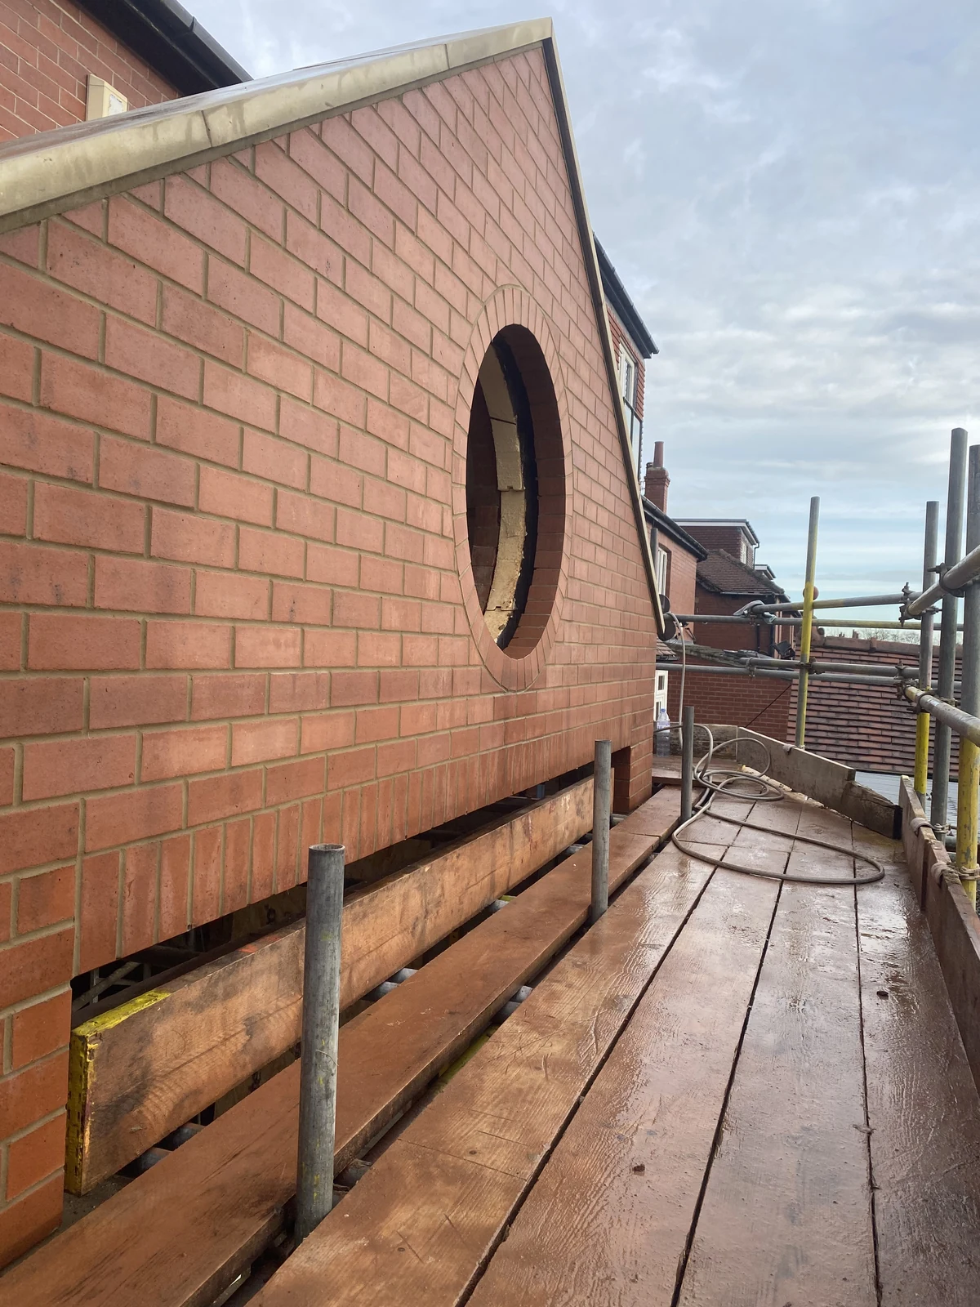

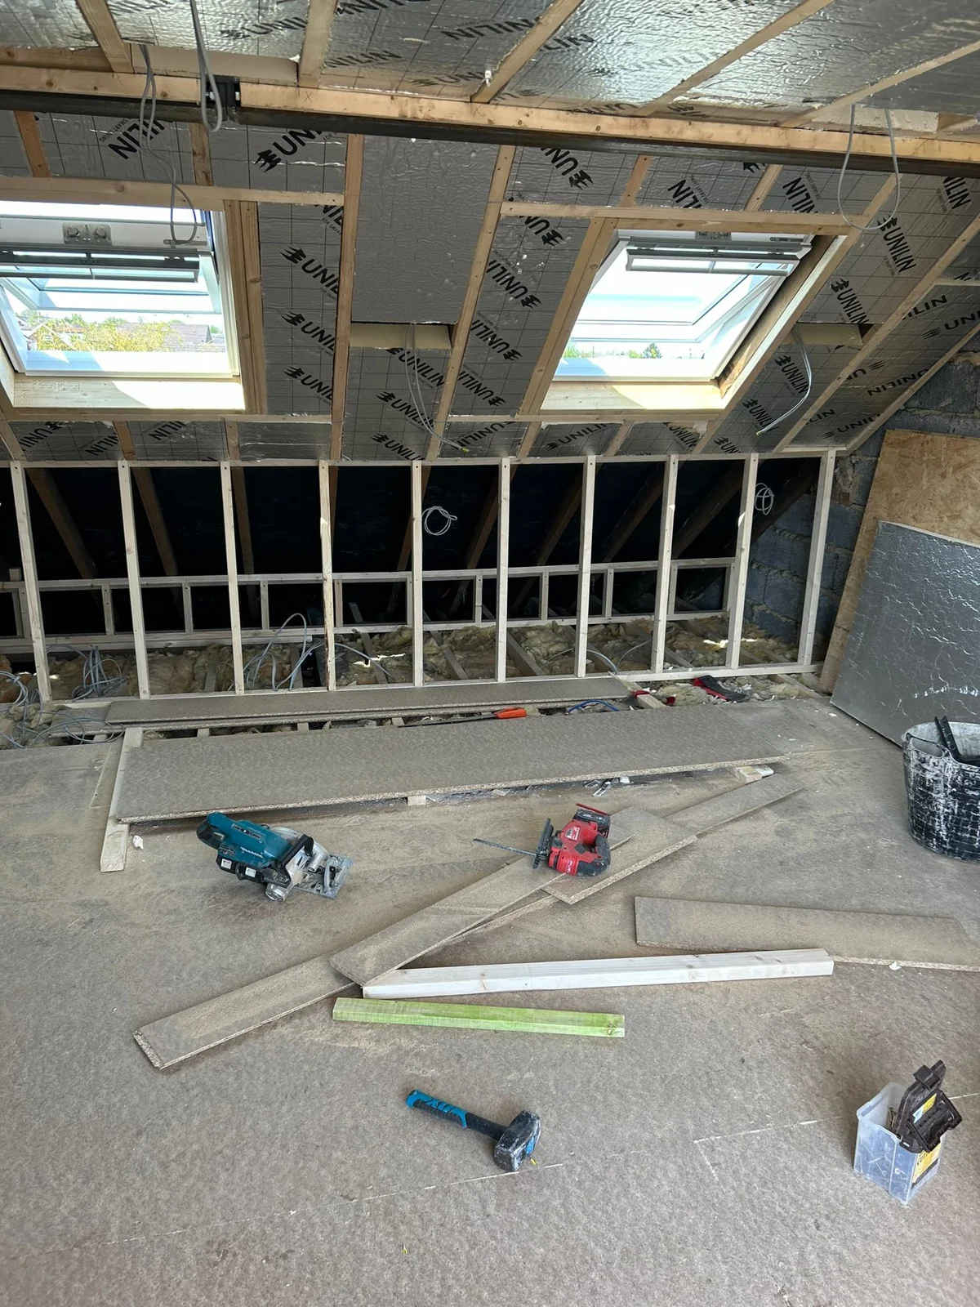

A butterfly-roof extension, during construction and fitting out.

03 / Before & after
Original spaces, work in progress and completed results. Each pair shows the same project. Press play for a slow reveal, or move the slider to explore the later view.
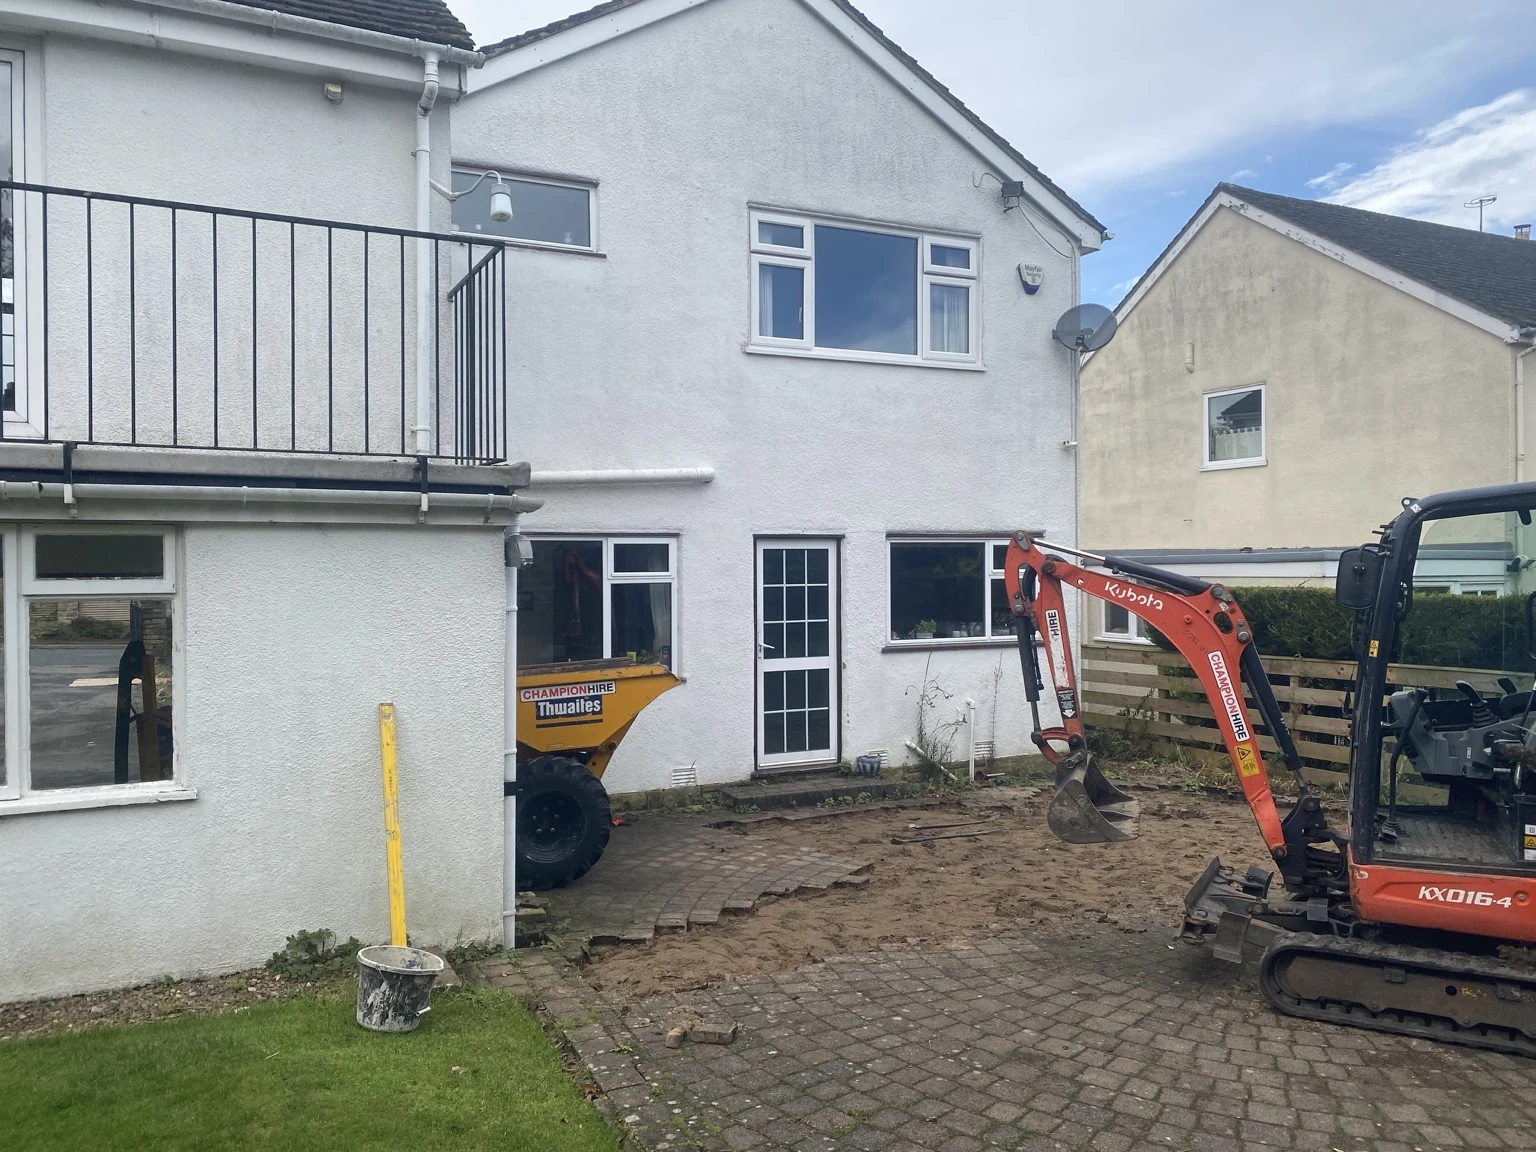
Similar garden views, with slight camera differences. The later photograph shows the bifolds and kitchen window fitted.
 Original openings
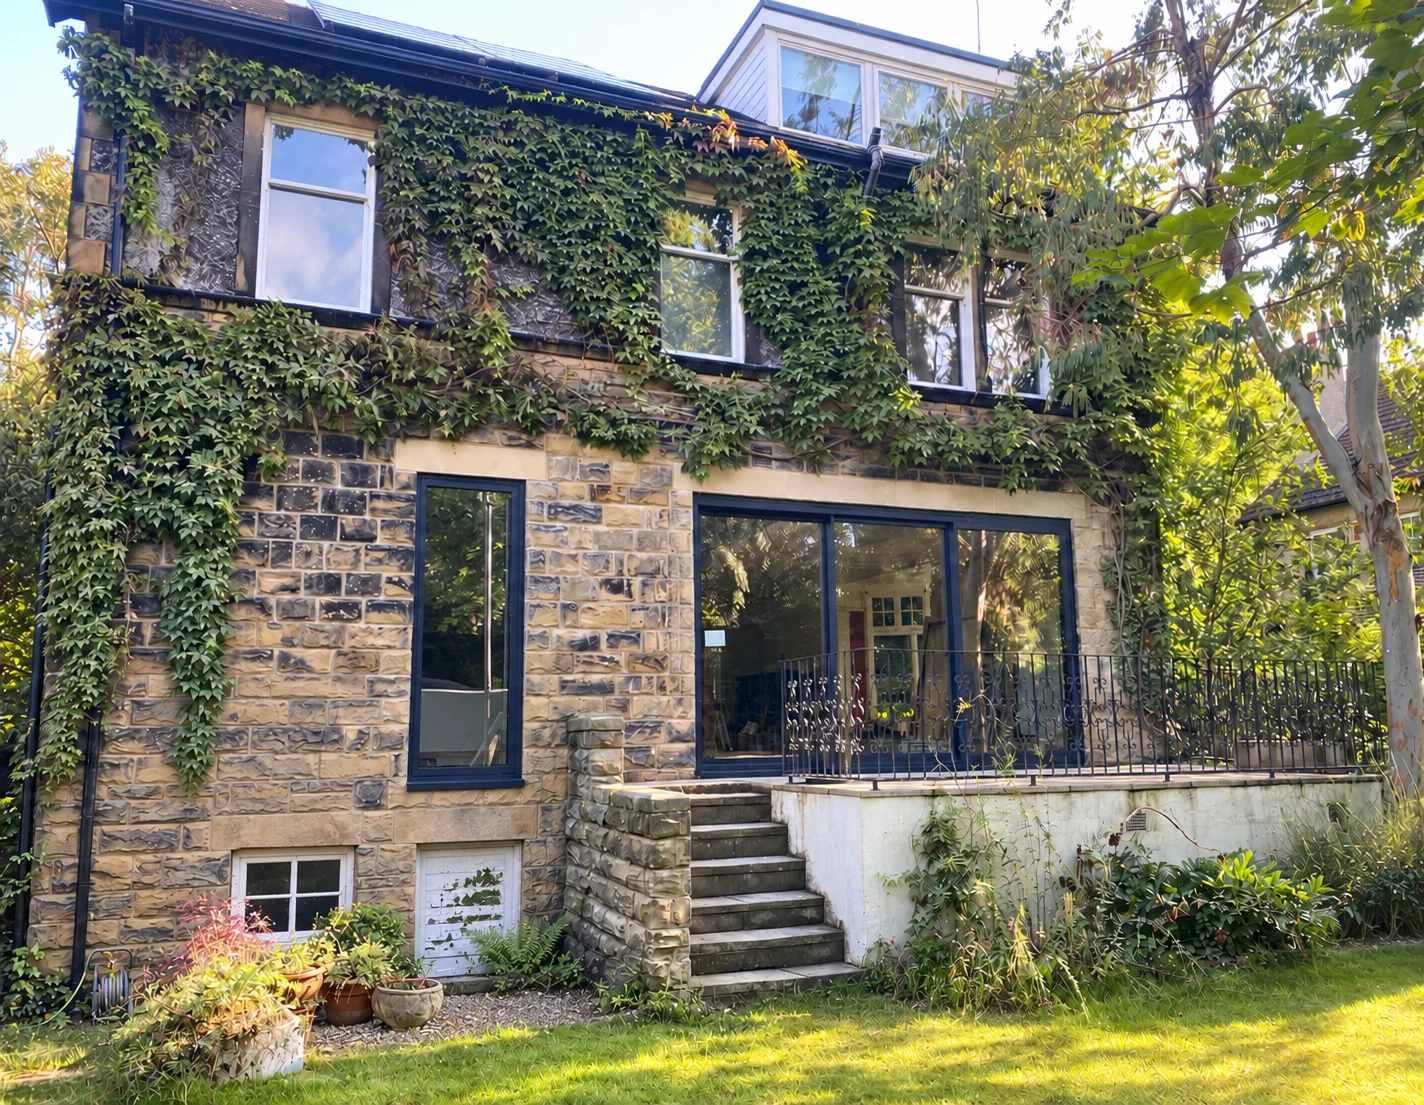 Bifolds and kitchen window fitted
Retouched photographs: temporary construction equipment and debris removed.
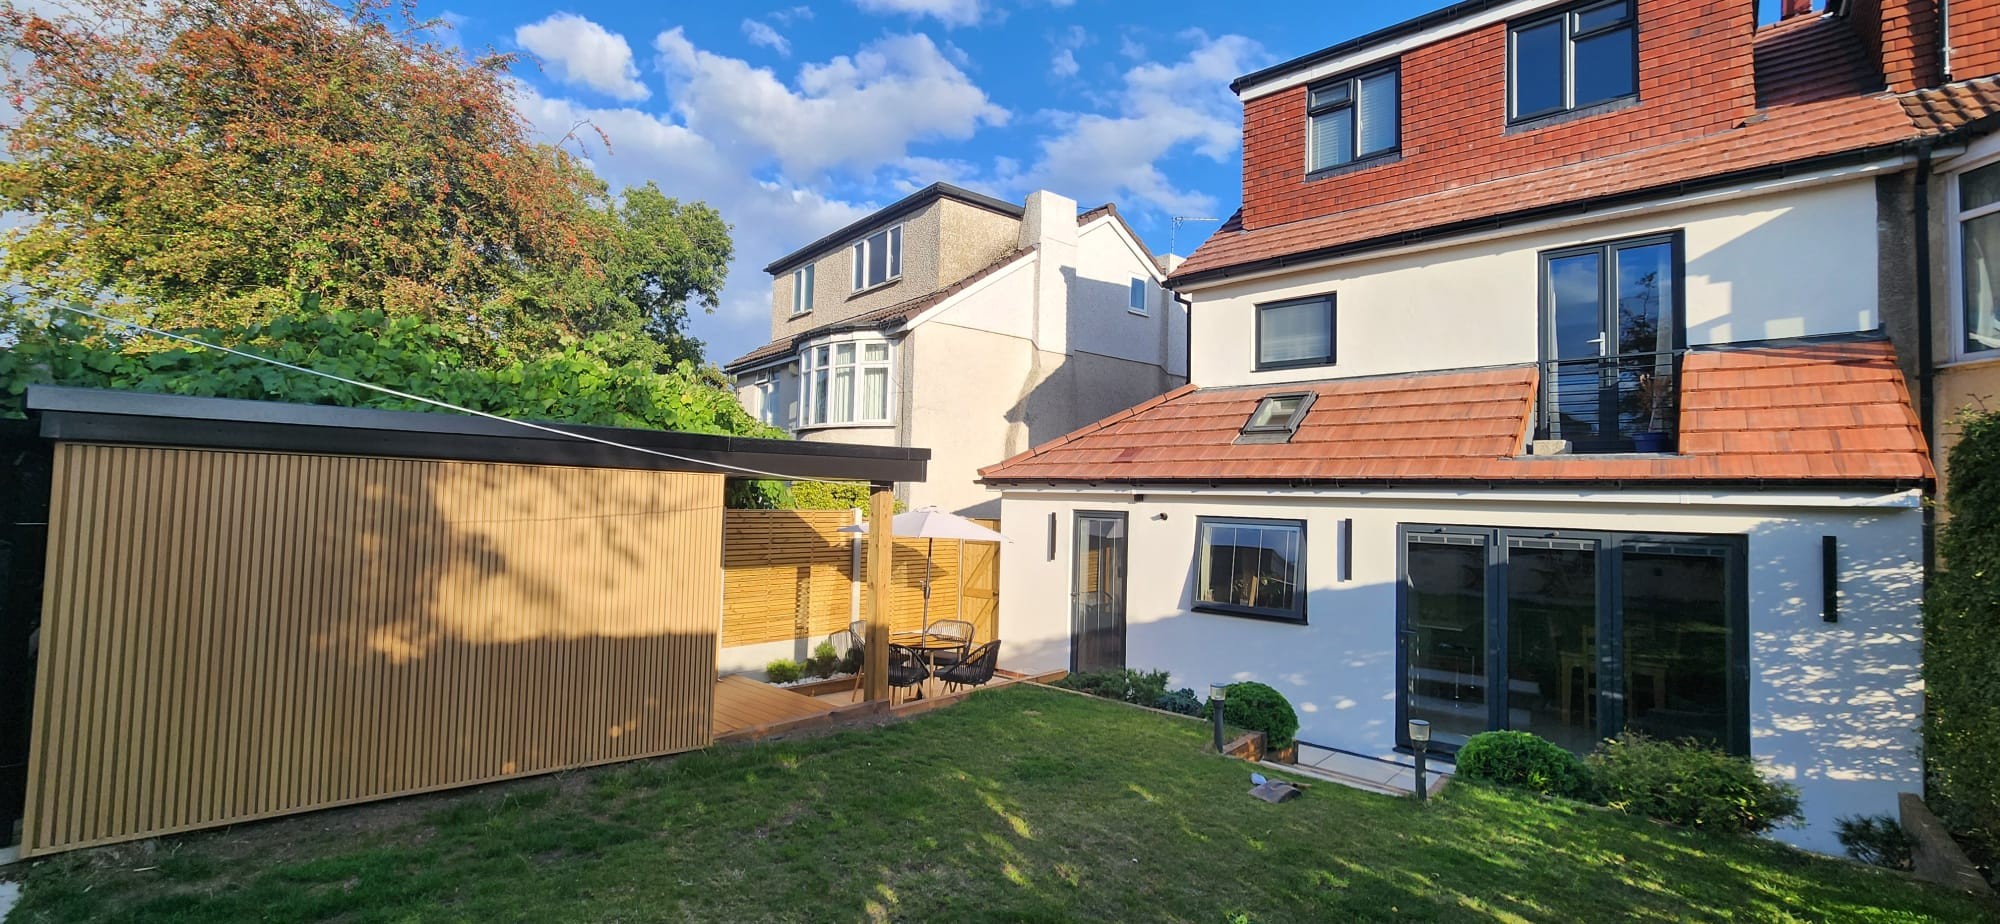
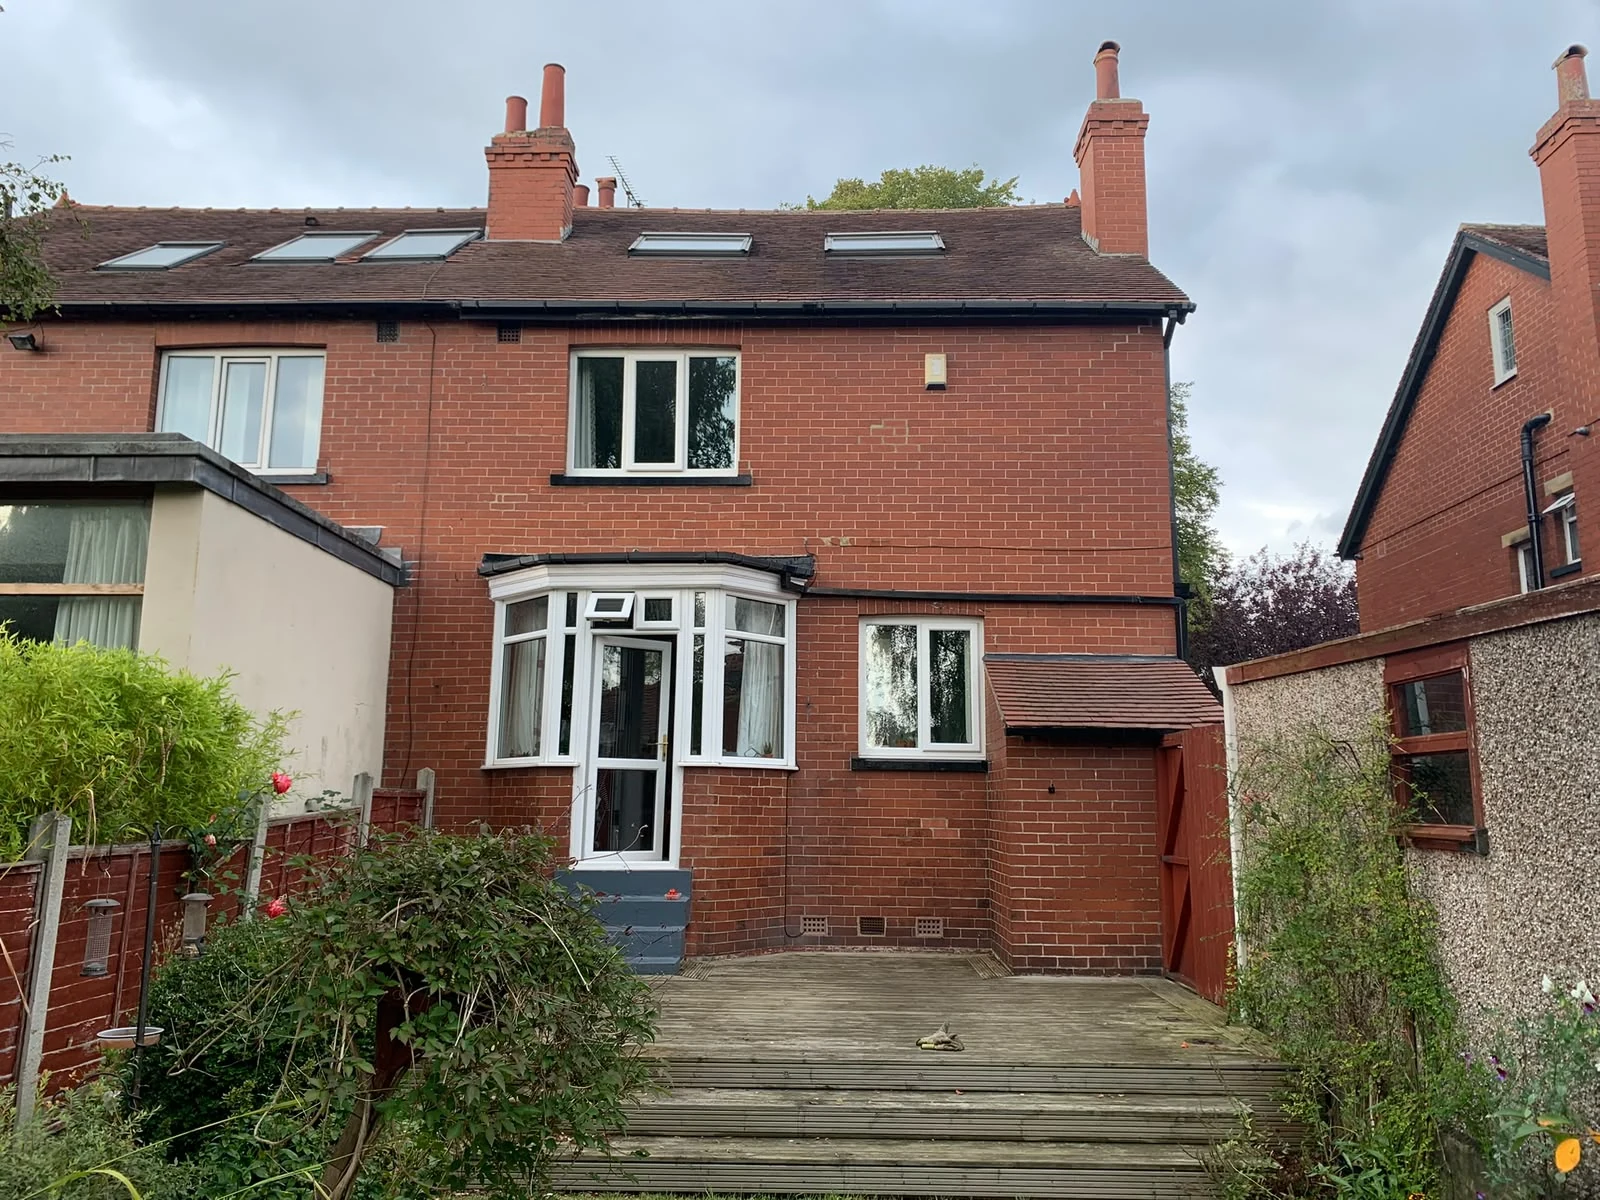
Same project, photographed from different viewpoints. The later view shows the completed timber-clad extension.
 Original rear elevationFinished exterior
Same project, photographed from different viewpoints. The earlier photograph shows the original house before the extension.
 BeforeFinished
Same project, with slight camera viewpoint differences. The new driveway surface is installed; planting and finishing work are still underway.
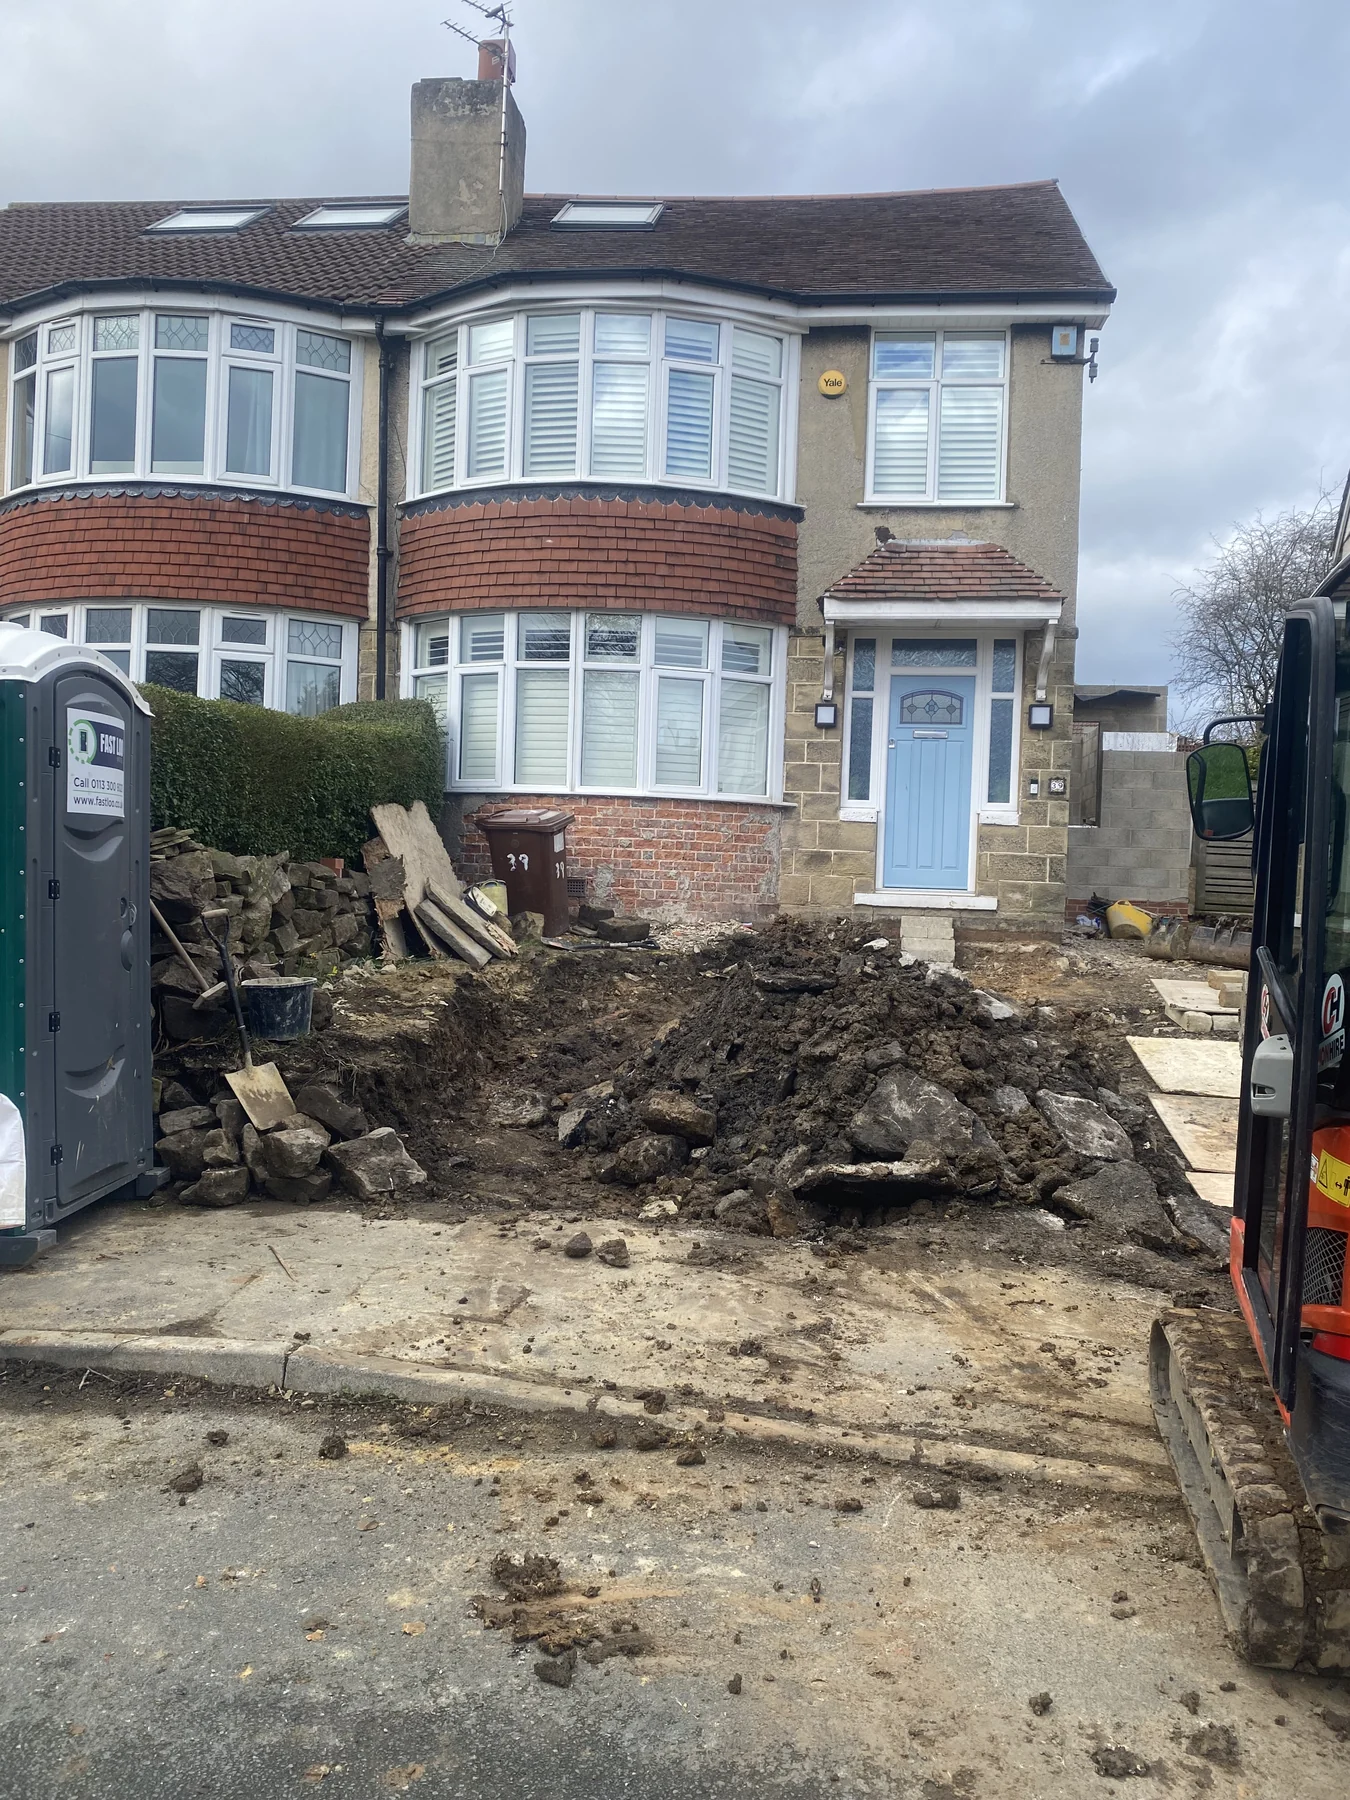 Start of works
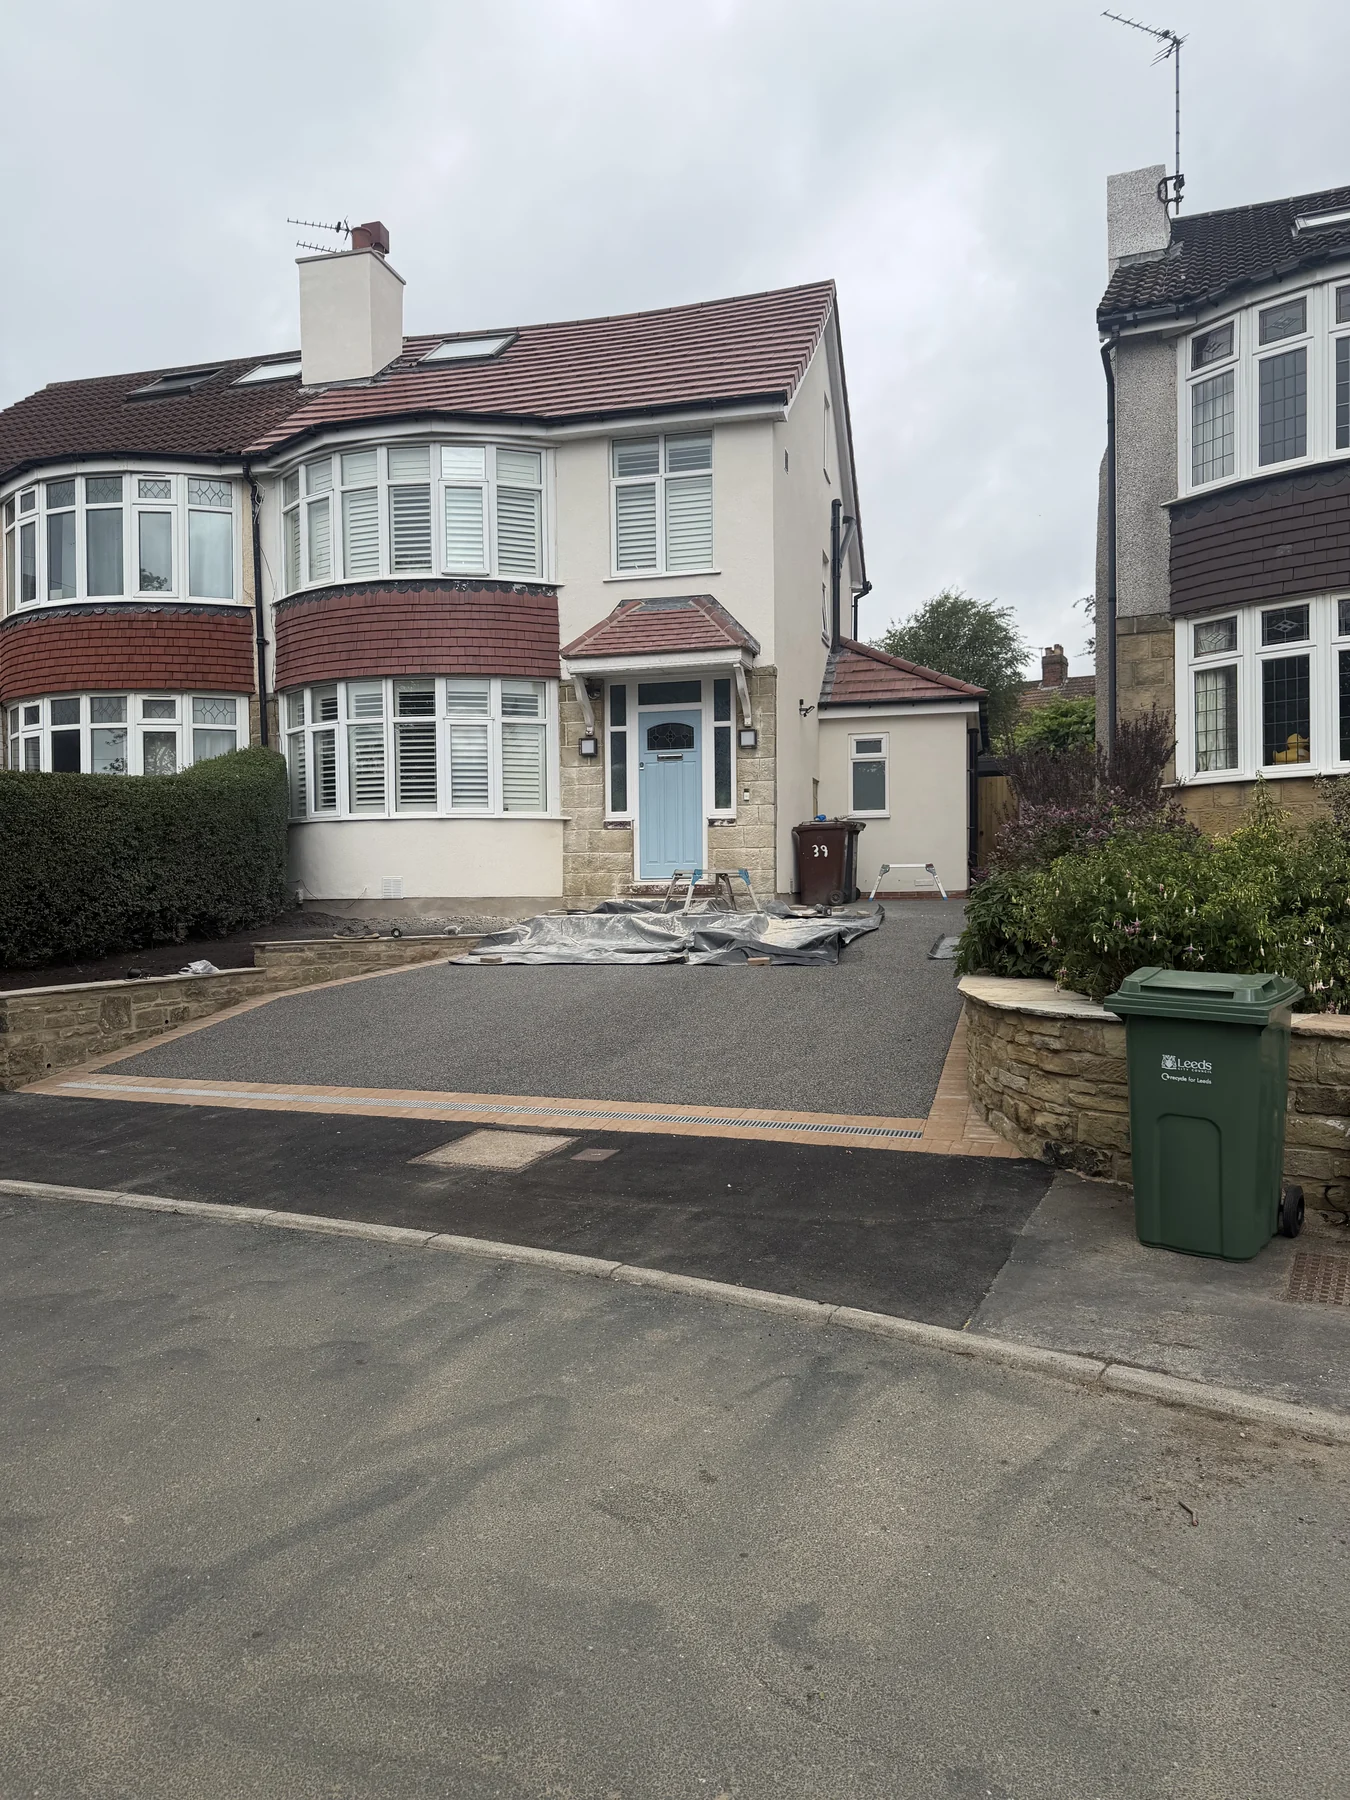 New driveway surface
Same project, photographed from different viewpoints. The earlier photograph shows work in progress.
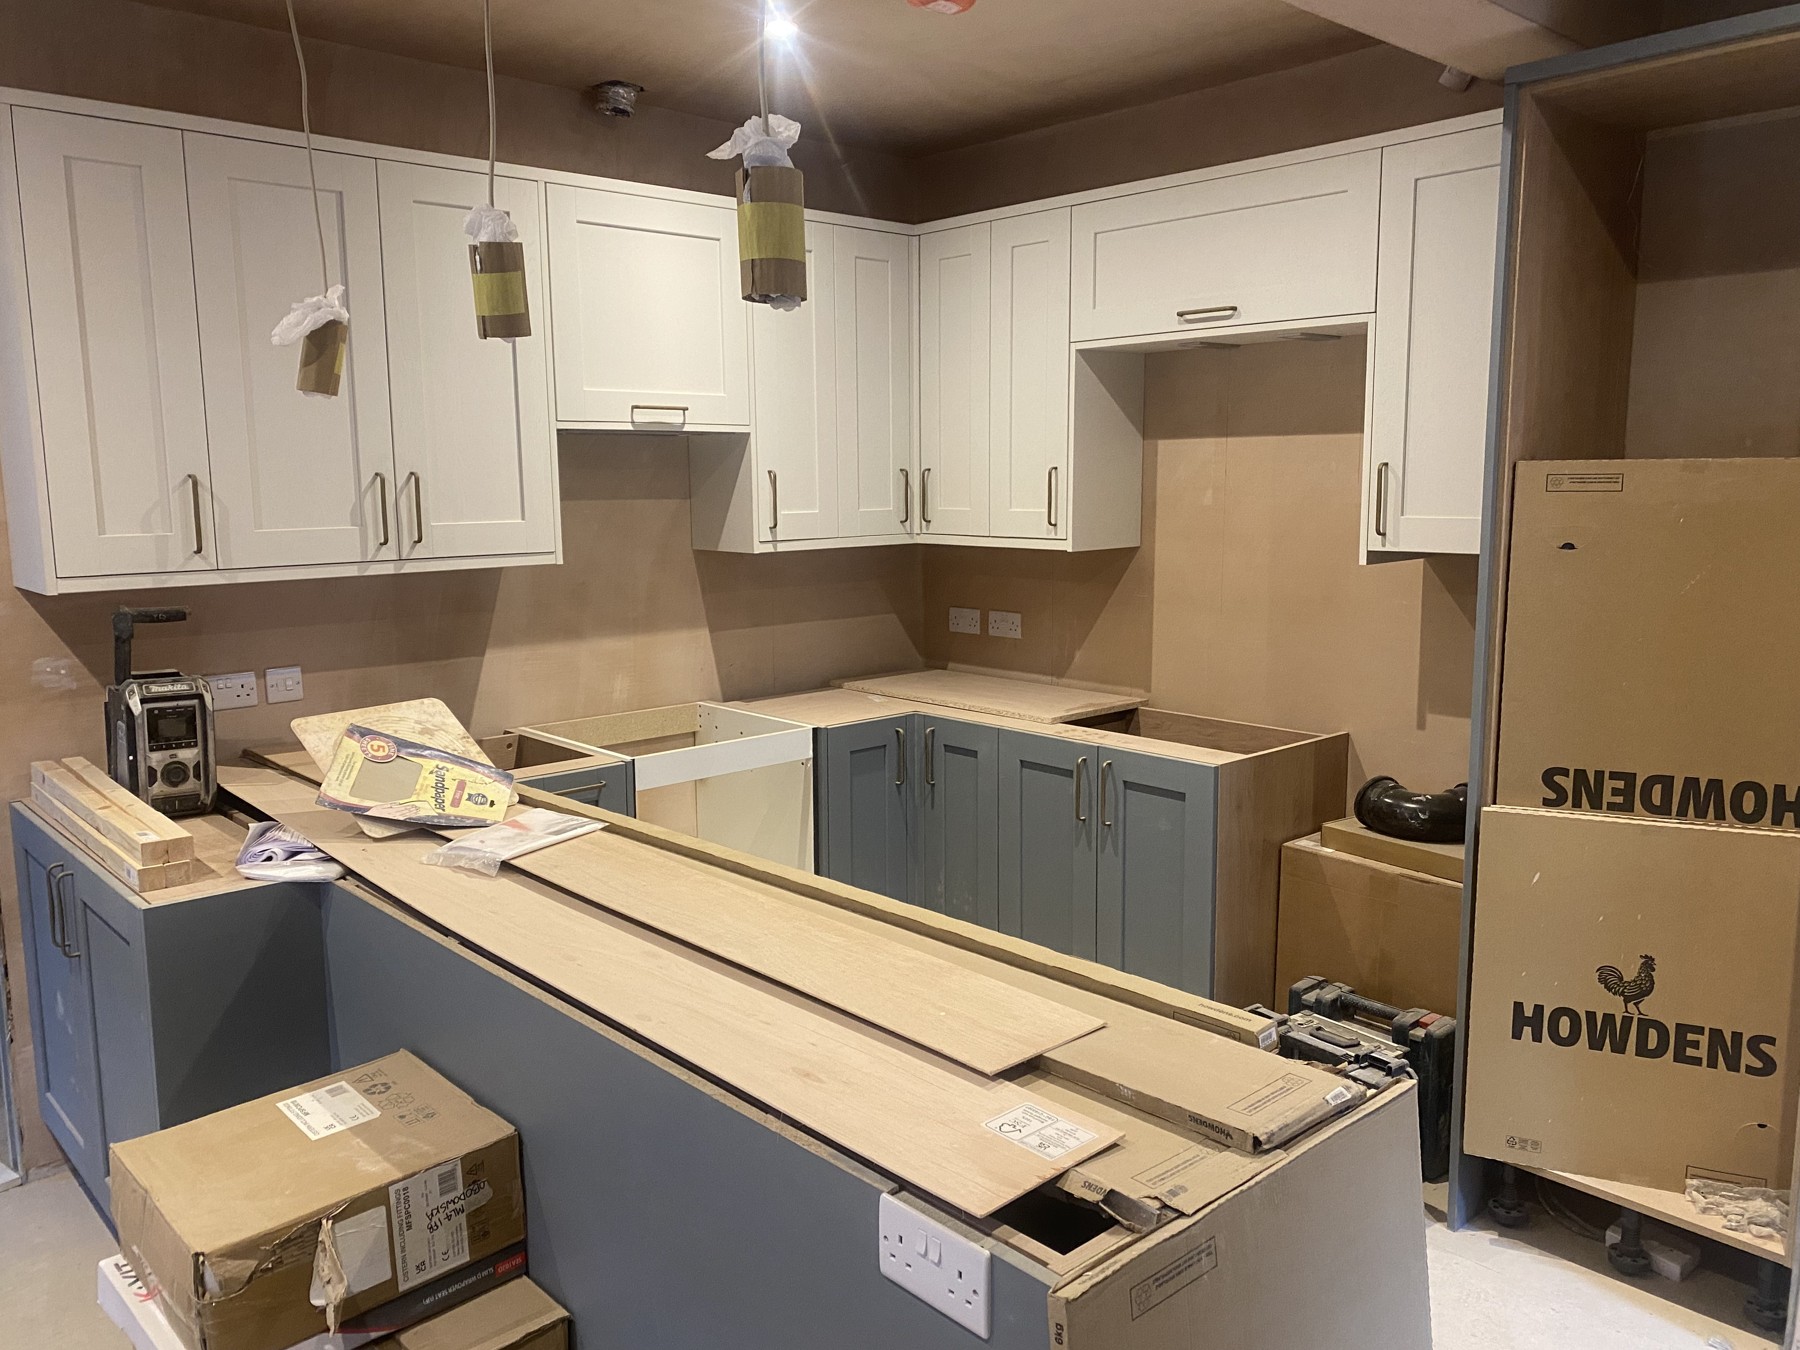 During the build
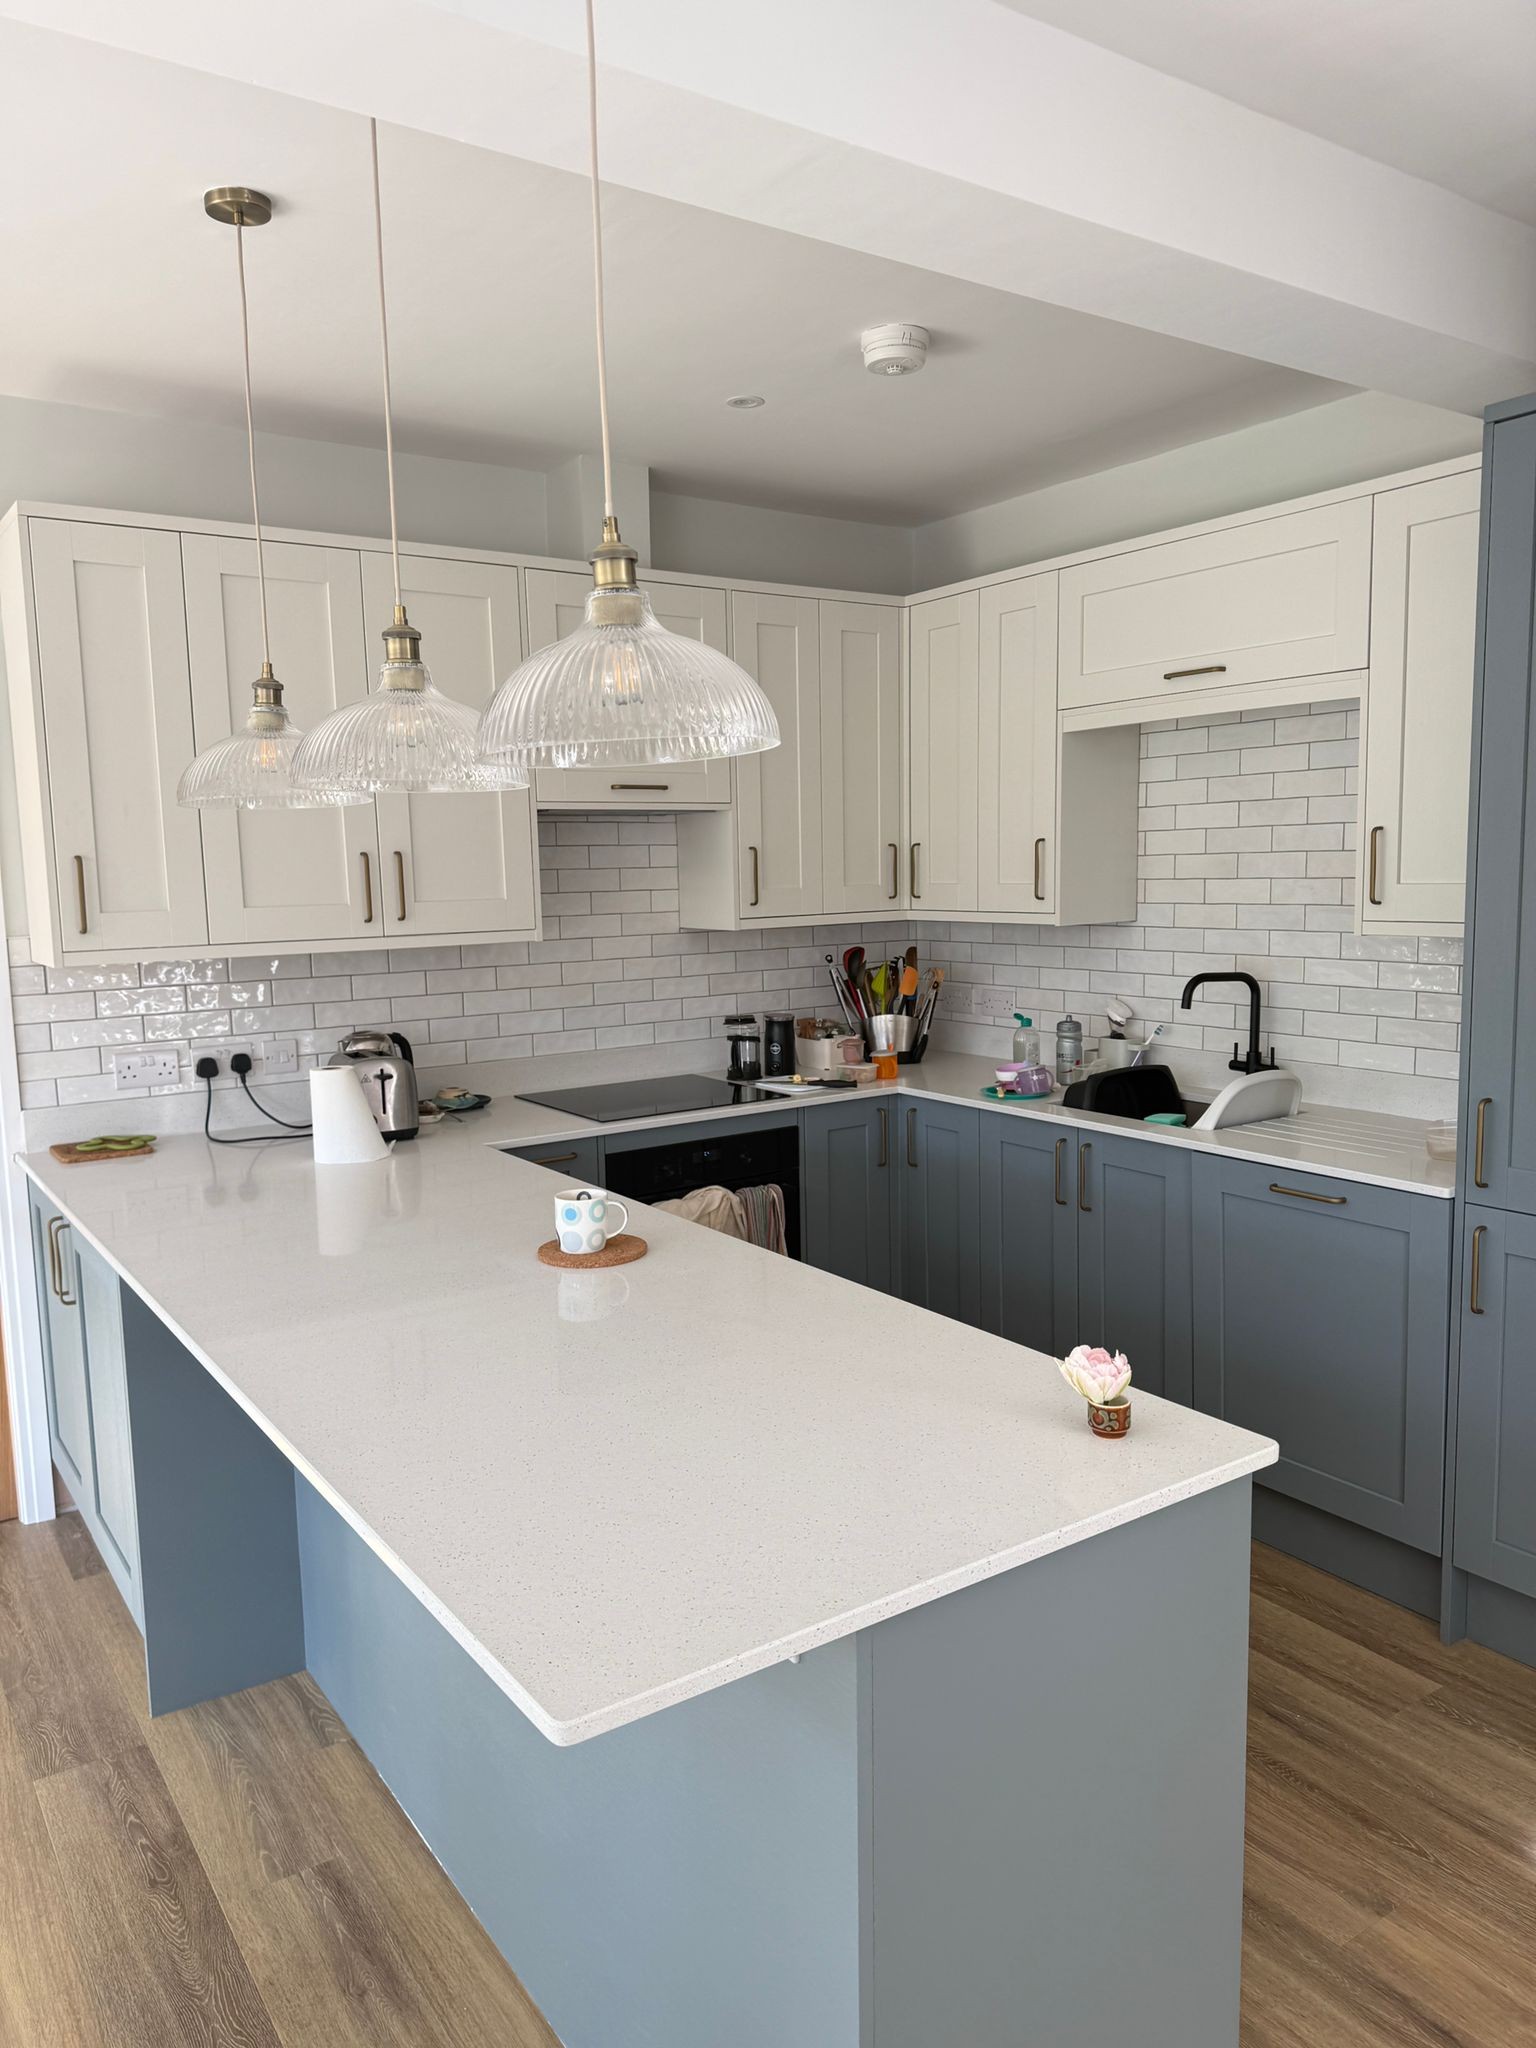 Finished
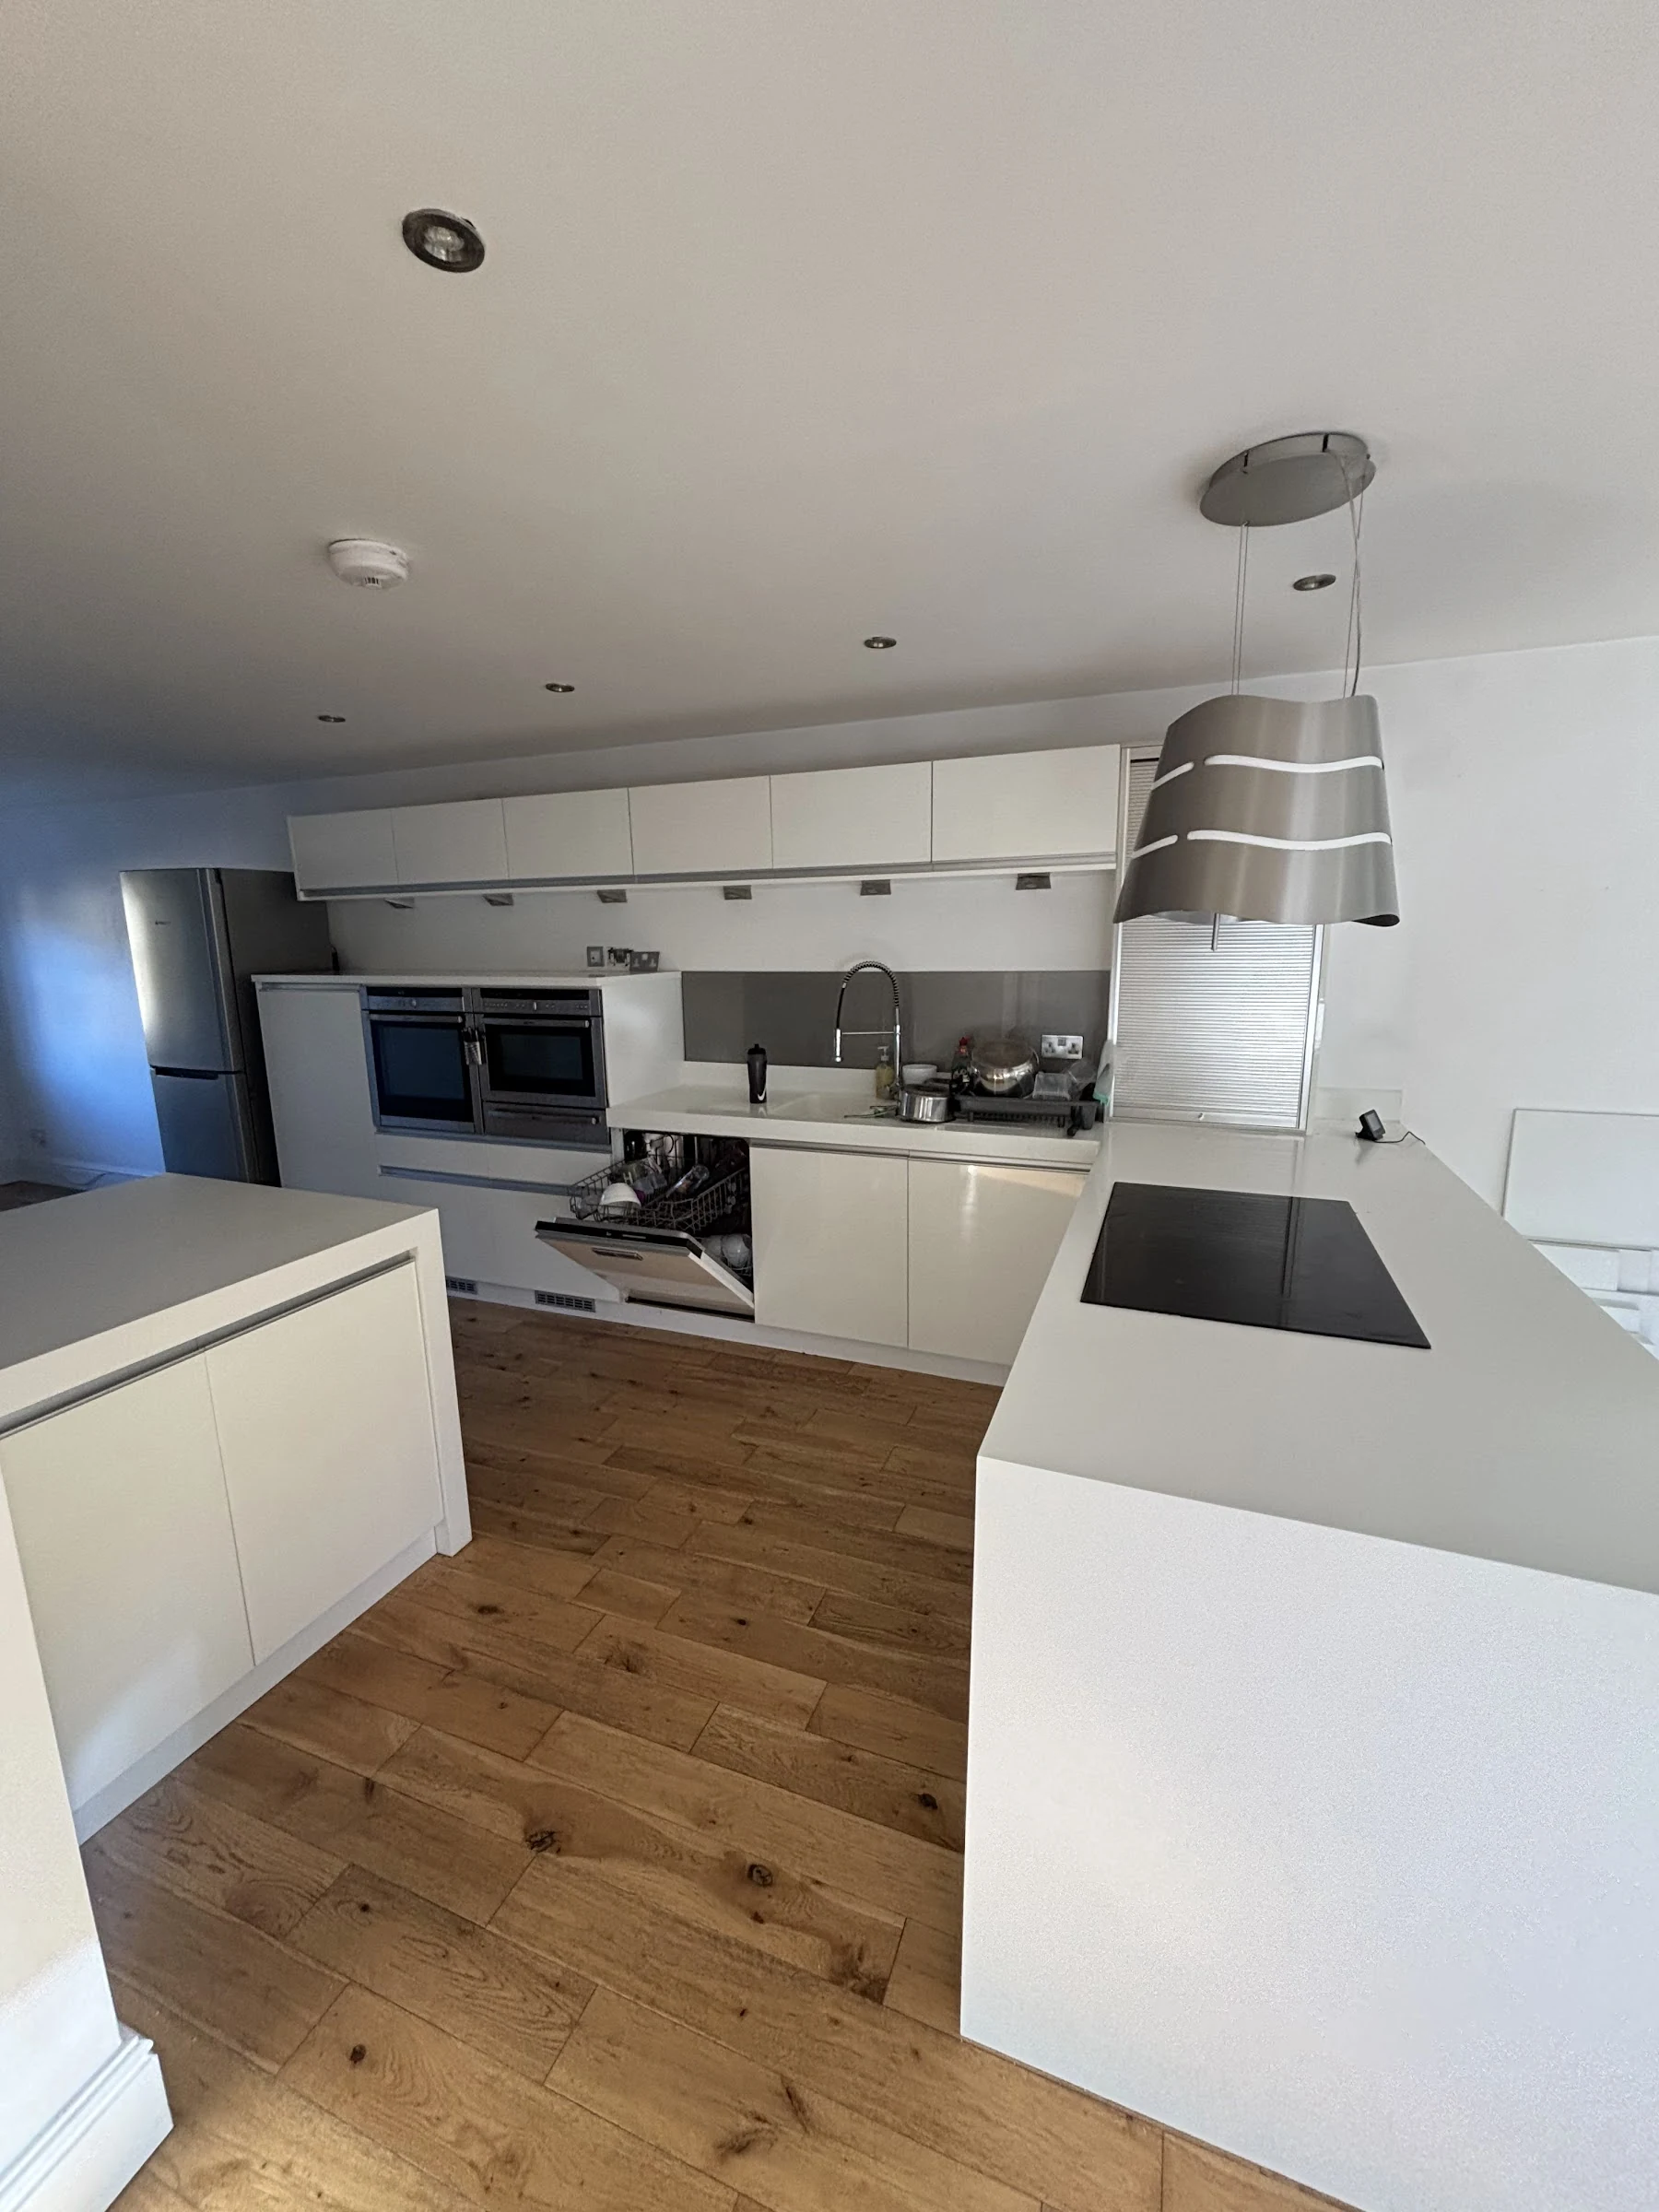
Same kitchen renovation, photographed from different viewpoints.
Same opening, photographed from different positions. Painted joinery and the new timber floor in the later view.
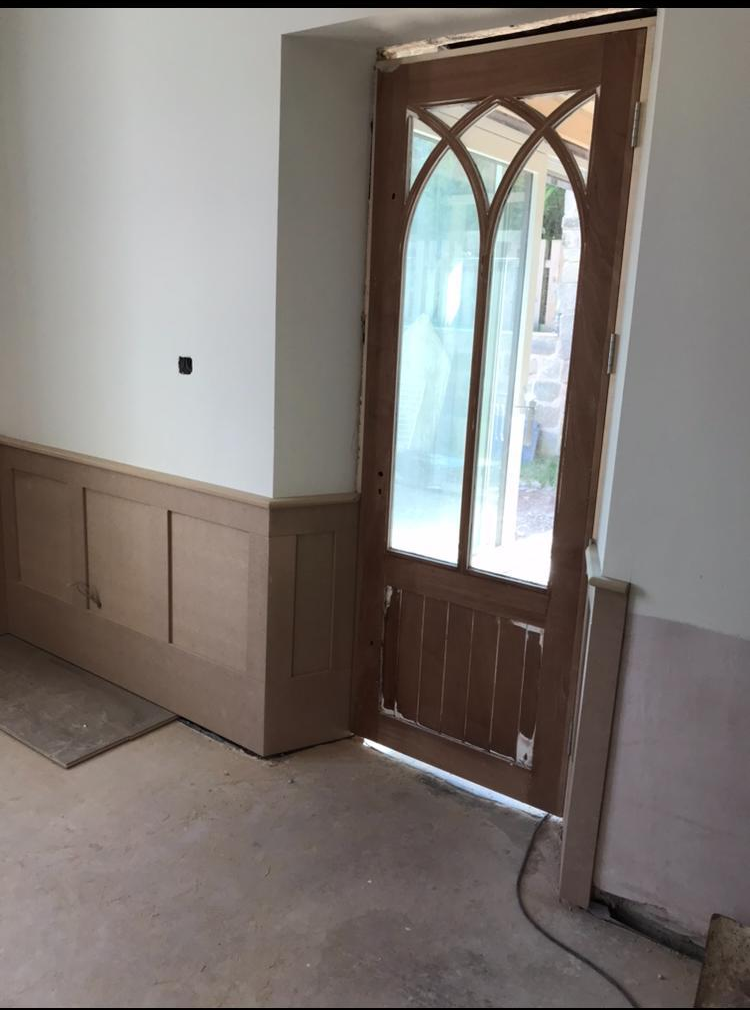 During refurbishment
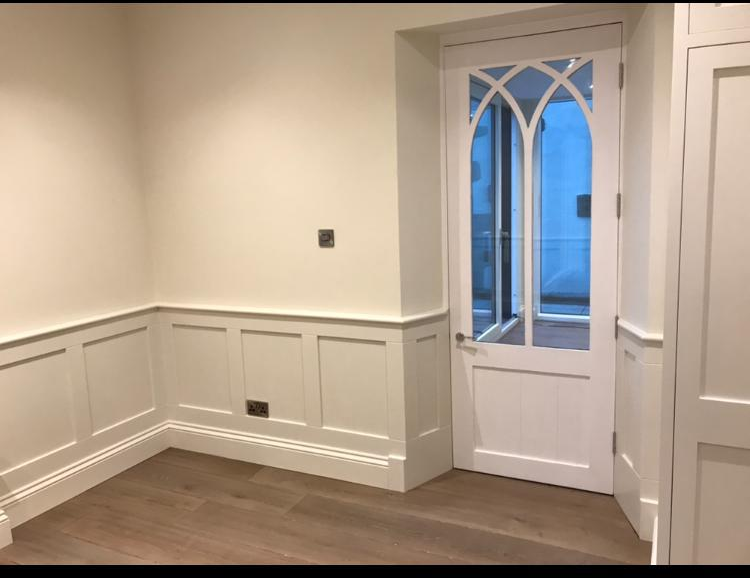 Painted joinery & finished floor
04 / Our approach
Hands-on involvement, from the first conversation through to the build.
Our directors are actively involved in each project. With our own building team, including groundworkers, and an established network of subcontractors, we bring the right people together and coordinate the work.
You have one point of contact through your project, from working through the scope and quotation to keeping the build moving.
Tell us what you have in mind, where the property is and what you want to achieve.
We look at the scope, discuss the practicalities and prepare a clear quotation.
Our team coordinates the building work, with the directors involved along the way.
Local roots. Hands-on building.
Planning a project nearby? Get in touch with the property location and a brief outline of the work. We’ll talk through how we can help.
Start a conversationYour next chapter starts here
Tell us about your home, your ideas and the work you need. We’ll take it from there.
Share a few details and any photos or drawings. Fields marked * are required.
Your details and files are sent to GC Design and Build Limited at gcdesignandbuildltd@outlook.com to review your project and contact you about your enquiry. FormSubmit processes the submission and email delivery; its submission archive retains form details for 30 days, but does not retain uploaded files. We do not use this consent for marketing. Please upload only information relevant to your project. For questions about your information, email us. FormSubmit privacy information ↗